
By Sara Withee
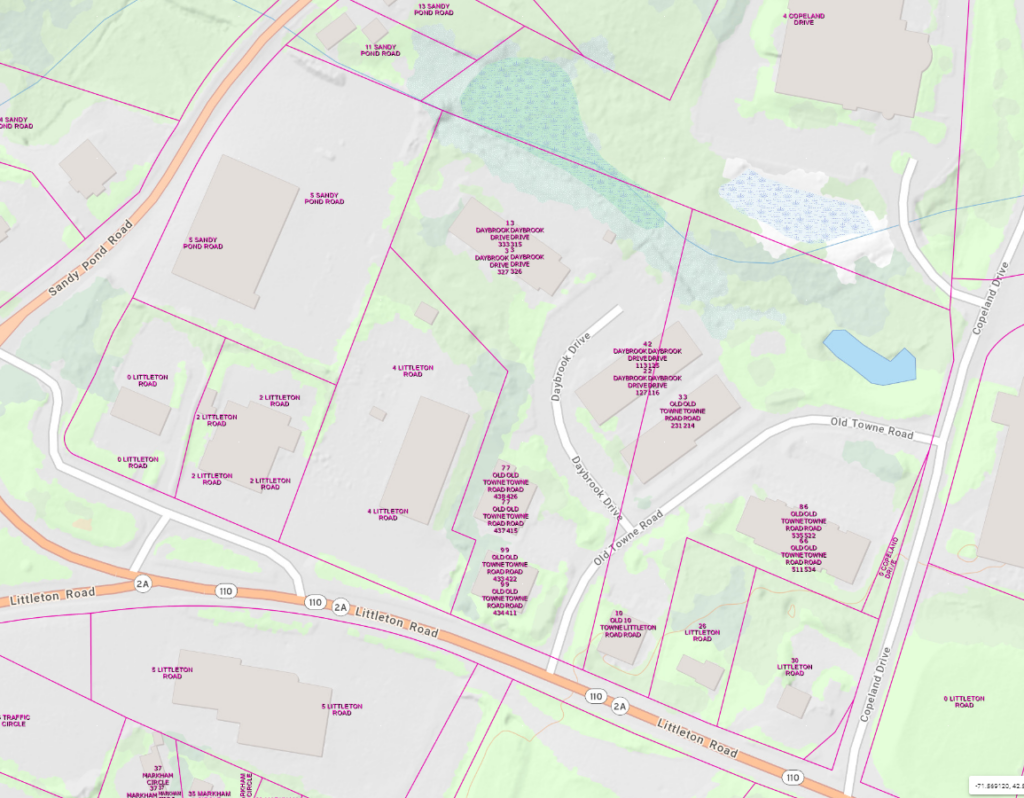
(August 11, 2026) – The Ayer Planning Board opened a public hearing into a proposed three-story multi-family housing structure at 26 and 30 Littleton Road on Tuesday night. This will have 32 apartments. Currently, the former Lazy Mary’s restaurant and a single-family home stand on these properties, along Littleton Road, Old Towne Road and Copeland Drive.
According to the public hearing notice, the developer has submitted, “Site Plan, Special Permit, Stormwater and Inclusionary Housing applications,” for the properties at 26 and 30 Littleton Road. Link to public hearing notice.
With these four applications, the developer is seeking approval to extend the Old Towne Village development on the two lots, which cover about 1.22 acres. There are already Old Towne Village properties along Littleton Road (Route 2A), Old Towne Road and Copeland Drive.
A beverage distribution company operates on the other side, across from Copeland Drive. These properties are zoned for general business use, which is why the developer had to submit a Special Permit to build multi-family housing.
Initial Presentation
On Tuesday night, three professionals – from the property owner/landlord, the civil engineering firm and the architect – joined the Planning Board and presented the initial plans. They presented plans showing the existing restaurant and single-family home will be demolished. A new three-story building will go up about 100 feet back from Littleton Road. The main driveway will come off Littleton Road and arrive in a new parking lot with 49 spaces (between the new building and Littleton Road).
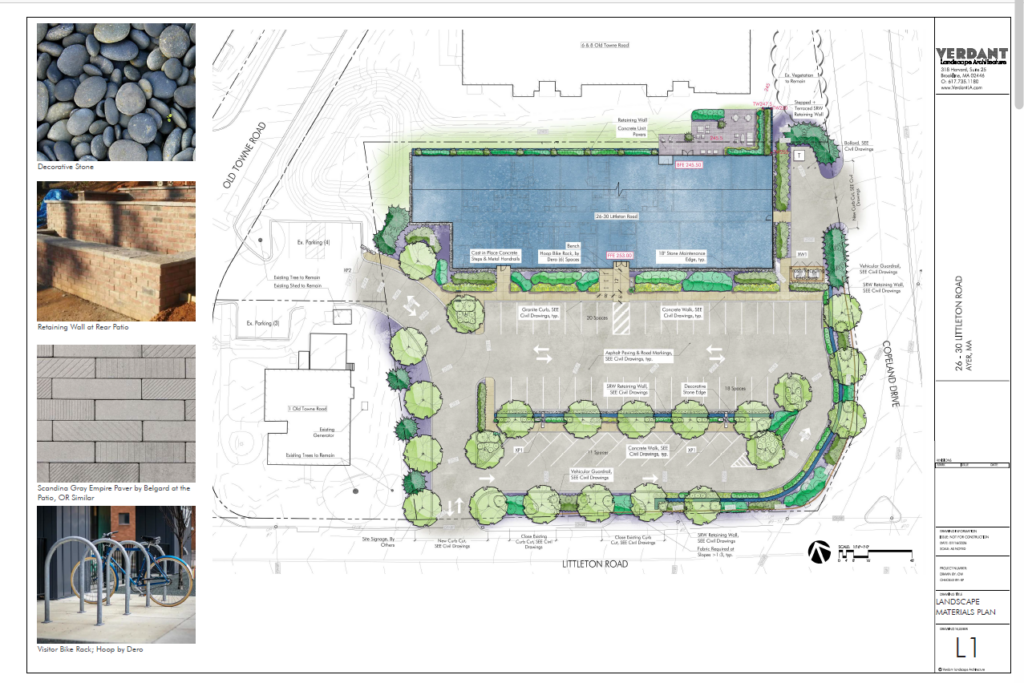
According to the application materials, the new three-story building will have a community room with work at home stations, bike storage and an outdoor terrace. Residents will have access to Old Towne Village community amenities, including a fitness center, basketball court, playground and game room. During the presentation, it was said Old Towne Village already has an area for delivery vehicles, behind its leasing center.
This development will look to access utilities off from Copeland Drive.
The architect called this a longer building and said the design worked off the length of Littleton Road. While the parking faces Littleton Road, he said the building will be situated toward an existing Old Towne Village building (away from Littleton Road) and create a courtyard feel. This building will have double-hung and some awning windows, which will bring light into the units.
There are 32 units and 19 of these are 1 BR+, meaning they offer niche or office spaces inside the units, the architect said.
There will also be ADA units. Two units will be handicap accessible and all set up (what’s known as Group 2), the architect said. The others can be converted for ADA use (what’s known as Group 1).
Affordable Housing: What Wasn’t Discussed
The Town of Ayer has an Inclusionary Housing Bylaw, which requires 10 percent of new housing to be affordable. The developer has proposed 3 affordable housing units, which would come with one parking space and be filled through a publicly advertised lottery system, according to the application materials, which were submitted by a separate, Needham-based organization. (We updated this section on Aug. 25th and removed the estimated average square footage provided, as we previously reported).
These documents also state the tenant will be responsible for the cost of electric cooking, gas hot water and electricity while the owner will pay heating, water and sewer charges.
During the Planning Board meeting on Tuesday, it was said that there had been some communication between the applicant and one of the town departments related to the proposed affordable housing units. We don’t know what was said.
These points don’t typically come up until the Planning Board starts to review the department comments as part of the public hearing. The Planning Board continued this public hearing until Aug. 25, 2026.
Proposed Affordable Housing Rental Price
But according to the initial paperwork posted on the Planning Board website, the developer was proposing three one-bedroom units restricted at 80% AMI (Area Median Income) for the region, with a gross rent of $2,743 per month. However, the community & economic development office noted the figure should be calculated using an income of $102,850, with a gross monthly rent of $2,571.
Still, $2,571 is a very high amount. The community & economic development office also asked the Planning Board to work with the Affordable Housing Trust to revise the regulations.
Background on Affordable Housing Challenges in Ayer
Before we finish this article, we want to share a few points about affordable housing in Ayer. Someone else with more experience may explain this differently.
-Fair Market Rent Area. Ayer falls into the Boston-Cambridge-Quincy, MA-NH HUD Metro Fair Market Rent (FMR) Area, as defined by the U.S. Department of Housing & Urban Development (HUD). Source: www.huduser.org.
Area median incomes (AMI) are calculated across this region, which includes Boston and Cambridge. Because of this, when you hear someone mention Area Median Incomes (AMI) up to 30%, 60% and 80% in Ayer, these may be higher than you would expect.
-A Difficult Location. The discussion on AMI is a difficult one because Ayer borders different Fair Market Rent areas. Like Ayer, Shirley belongs to the Boston-Cambridge-Quincy MA-NH HUD region. Both communities are in Middlesex County. But Harvard – located in Worcester County – sits within the Worcester MA HUD Metro Fair Market Rent area, which has lower area median incomes.
Groton is part of the Lowell, MA HUD Metro Fair Market Rent area (Source: we searched the HUD website by community).
-80% AMI. Because of its Fair Market Area, income limits are all higher in Ayer. But this is especially true when it comes to 80% AMI. This limit isn’t for the lowest incomes; you often hear this called, “workforce housing.”